
Best Built-In Cabinets for Texas Homes: Design Ideas for Every Room
Built-in cabinets are becoming one of the most valuable interior upgrades in modern Texas homes. Unlike freestanding furniture, custom built-ins are designed around the room, wall dimensions, storage requirements, and architectural style of the property.
A well-planned built-in system can turn an empty wall into a media center, home office, library, mudroom, bar, or organized storage area. It also creates a finished architectural appearance that standard furniture rarely provides.
Across Dallas, Houston, Austin, and San Antonio, homeowners are choosing custom cabinetry that combines practical storage with clean design, durable materials, and integrated lighting.
Why Texas Homeowners Choose Custom Built-Ins
Many newer Texas homes feature large rooms, open floor plans, tall ceilings, and wide blank walls. These spaces often need more than individual furniture pieces to feel complete.
Custom built-in cabinets help homeowners:
• use the full height and width of a wall
• create organized storage
• conceal wires and entertainment equipment
• define open-concept living areas
• match cabinetry to the home’s architecture
• add a permanent custom-home appearance
Because each system is designed for a specific room, built-ins can address functional needs without making the interior feel crowded.
Living Room Built-In Cabinets
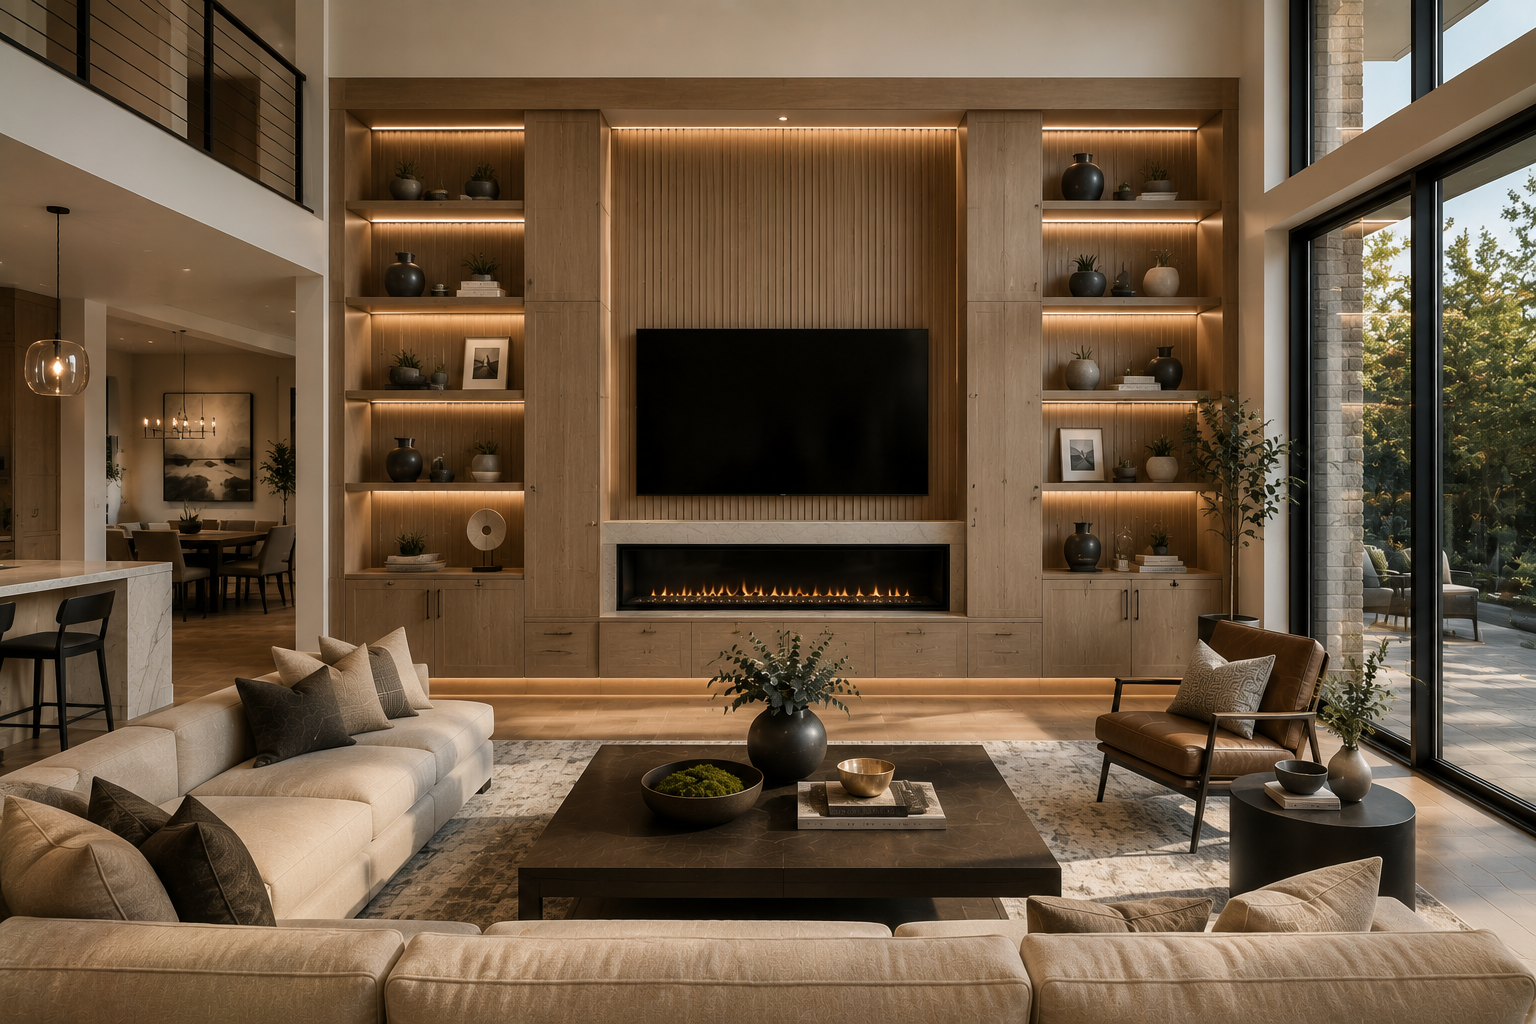
Living room built-ins remain one of the most requested options.
A typical system may include:
• lower closed cabinets
• open display shelves
• a central television area
• an electric fireplace
• integrated LED lighting
• concealed cable management
The design can remain simple and minimal or extend from floor to ceiling as a complete entertainment wall.
In larger Texas living rooms, built-ins also help establish better proportions. They visually anchor the room and prevent a large television from appearing isolated on an empty wall.
Built-In Entertainment Centers
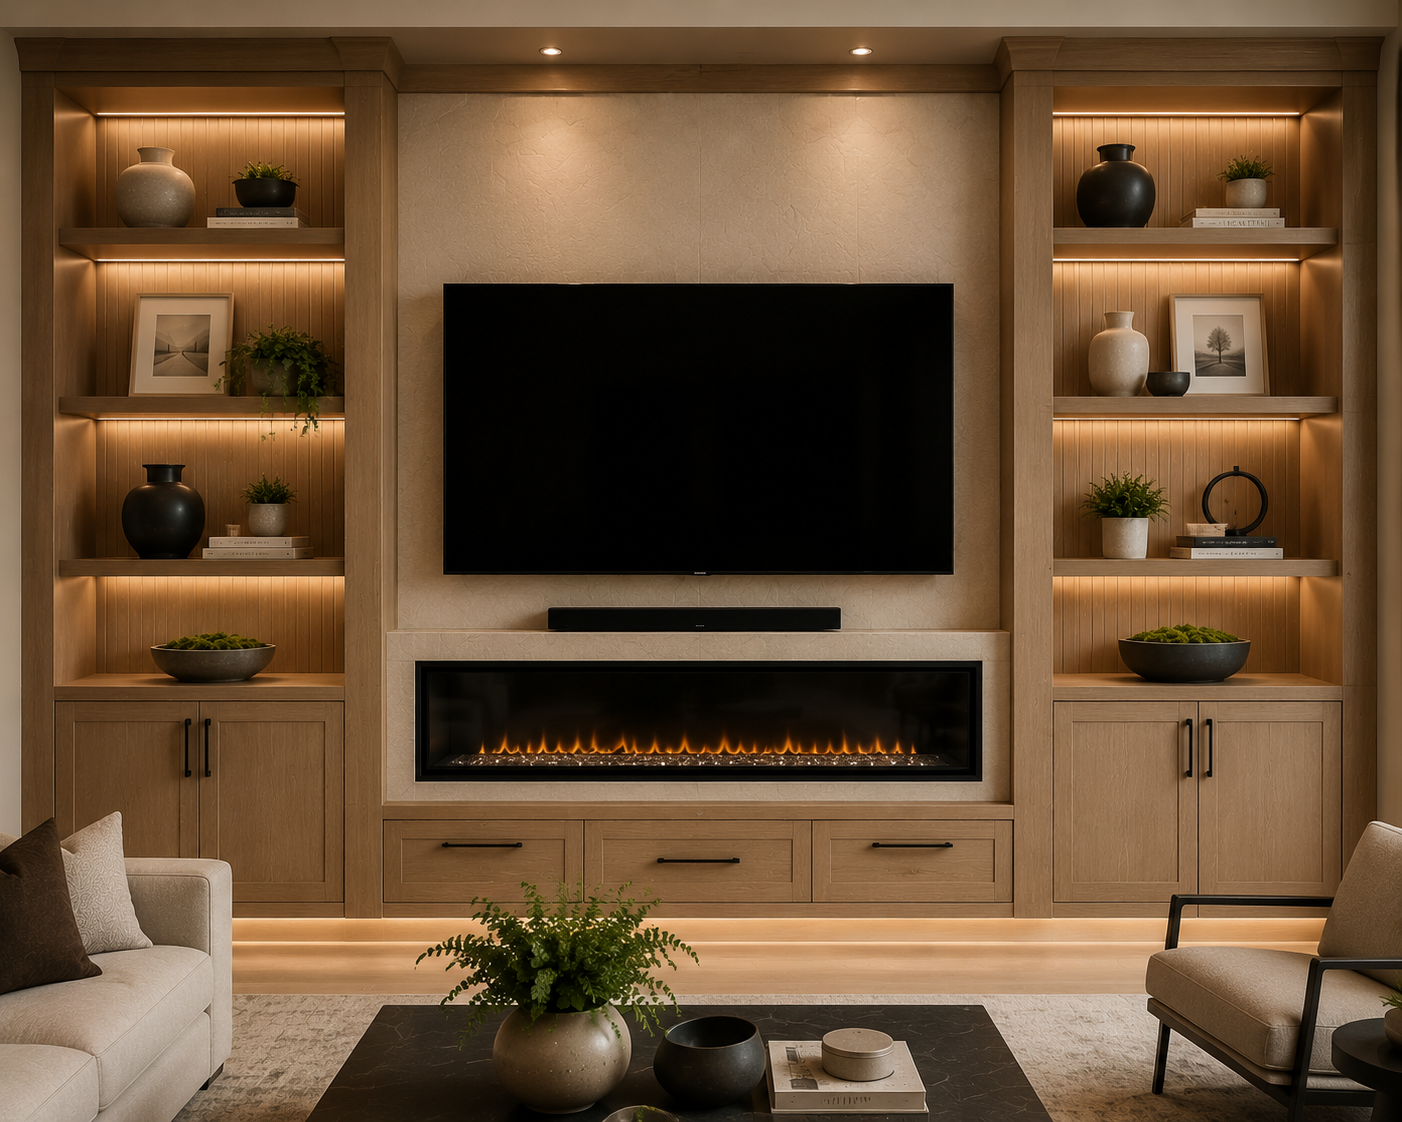
A custom entertainment center combines media equipment, storage, and architectural detail in one coordinated structure.
Common features include:
• dedicated TV placement
• soundbar integration
• storage for electronics
• ventilation for equipment
• adjustable shelving
• cabinets for games and household items
• optional fireplace integration
Modern entertainment centers differ from the bulky furniture systems common in older homes. Current designs use cleaner lines, shallow cabinetry, floating elements, and carefully planned lighting.
Homeowners looking for contemporary entertainment centers in Dallas often select tall feature walls with premium stone, dark wood accents, and layered illumination.
Home Office Built-Ins
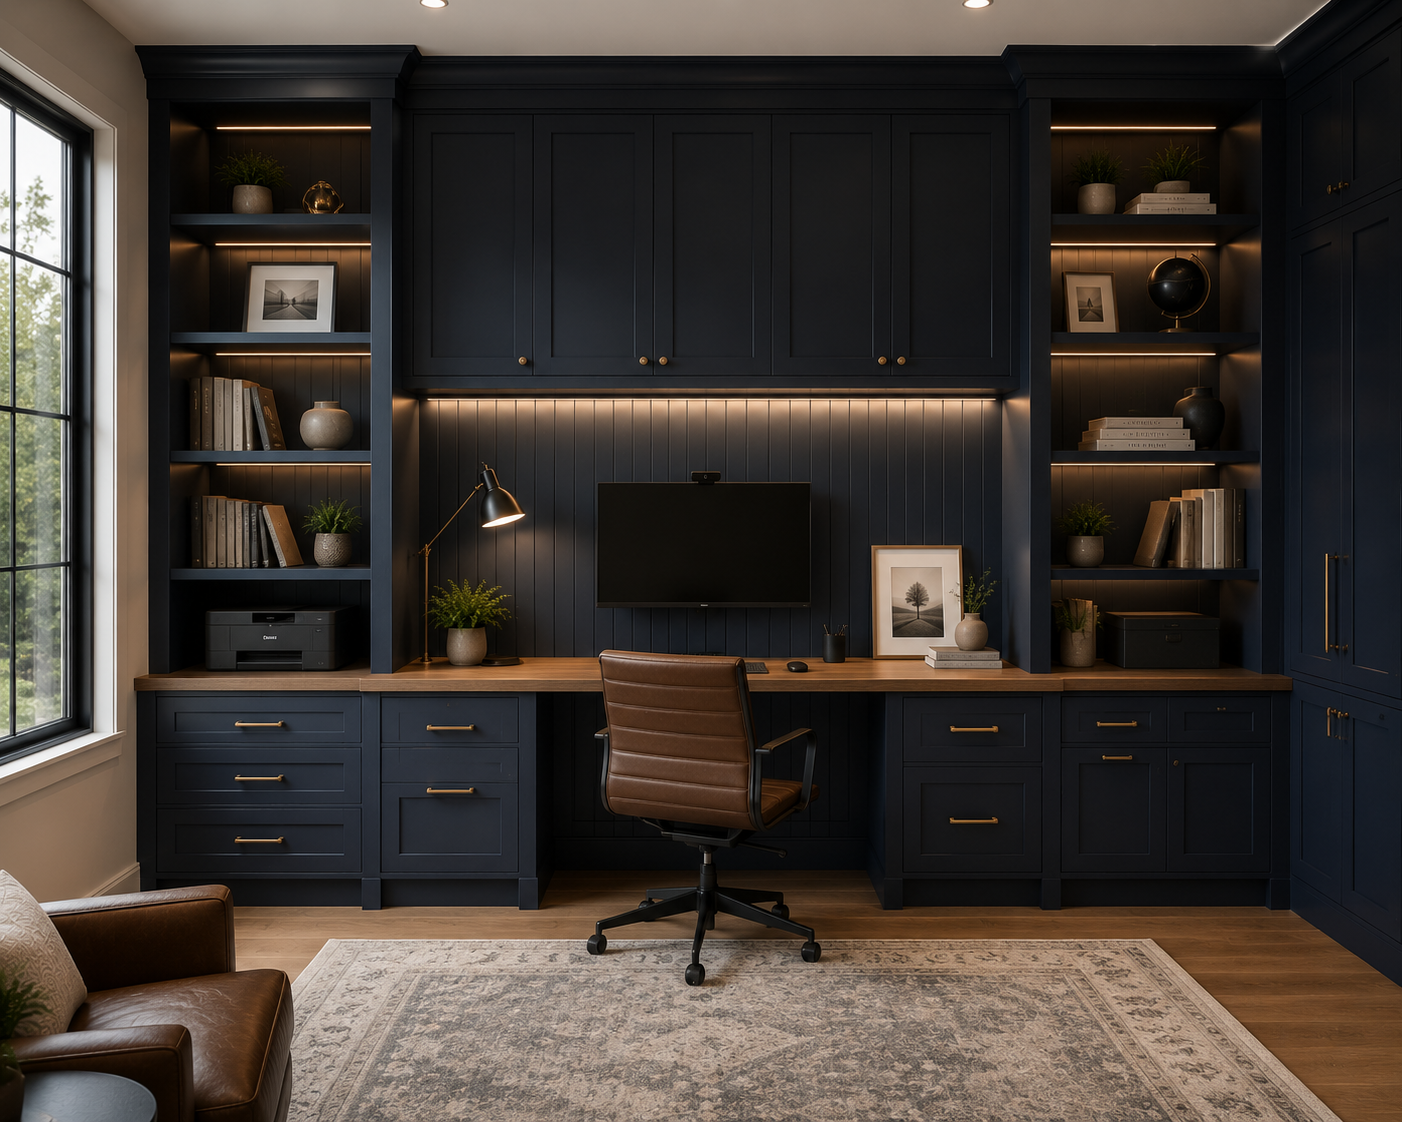
A home office built-in creates a permanent workspace without relying on mismatched desks and storage furniture.
A complete office wall may contain:
• a built-in desk
• file drawers
• upper cabinets
• open bookshelves
• printer storage
• cable management
• display lighting
This solution works well in dedicated offices, lofts, spare bedrooms, and multipurpose family spaces.
Homes in Austin often suit minimalist office systems with white oak, flat-panel cabinetry, concealed hardware, and open shelving. The result feels organized without appearing corporate or visually heavy.
Library Walls and Built-In Bookcases
Built-in bookcases add storage and architectural character to living rooms, offices, hallways, and reading spaces.
Popular configurations include:
• full-height library walls
• bookcases surrounding a window
• shelving around a fireplace
• integrated reading benches
• lower cabinets with open shelves above
• illuminated display sections
A traditional library may include painted cabinetry, trim details, and decorative molding. A modern version may use natural wood, slim shelves, and integrated LED channels.
The best design depends on the room’s proportions and the number of books, objects, or personal collections that need to be displayed.
Mudroom and Entryway Built-Ins
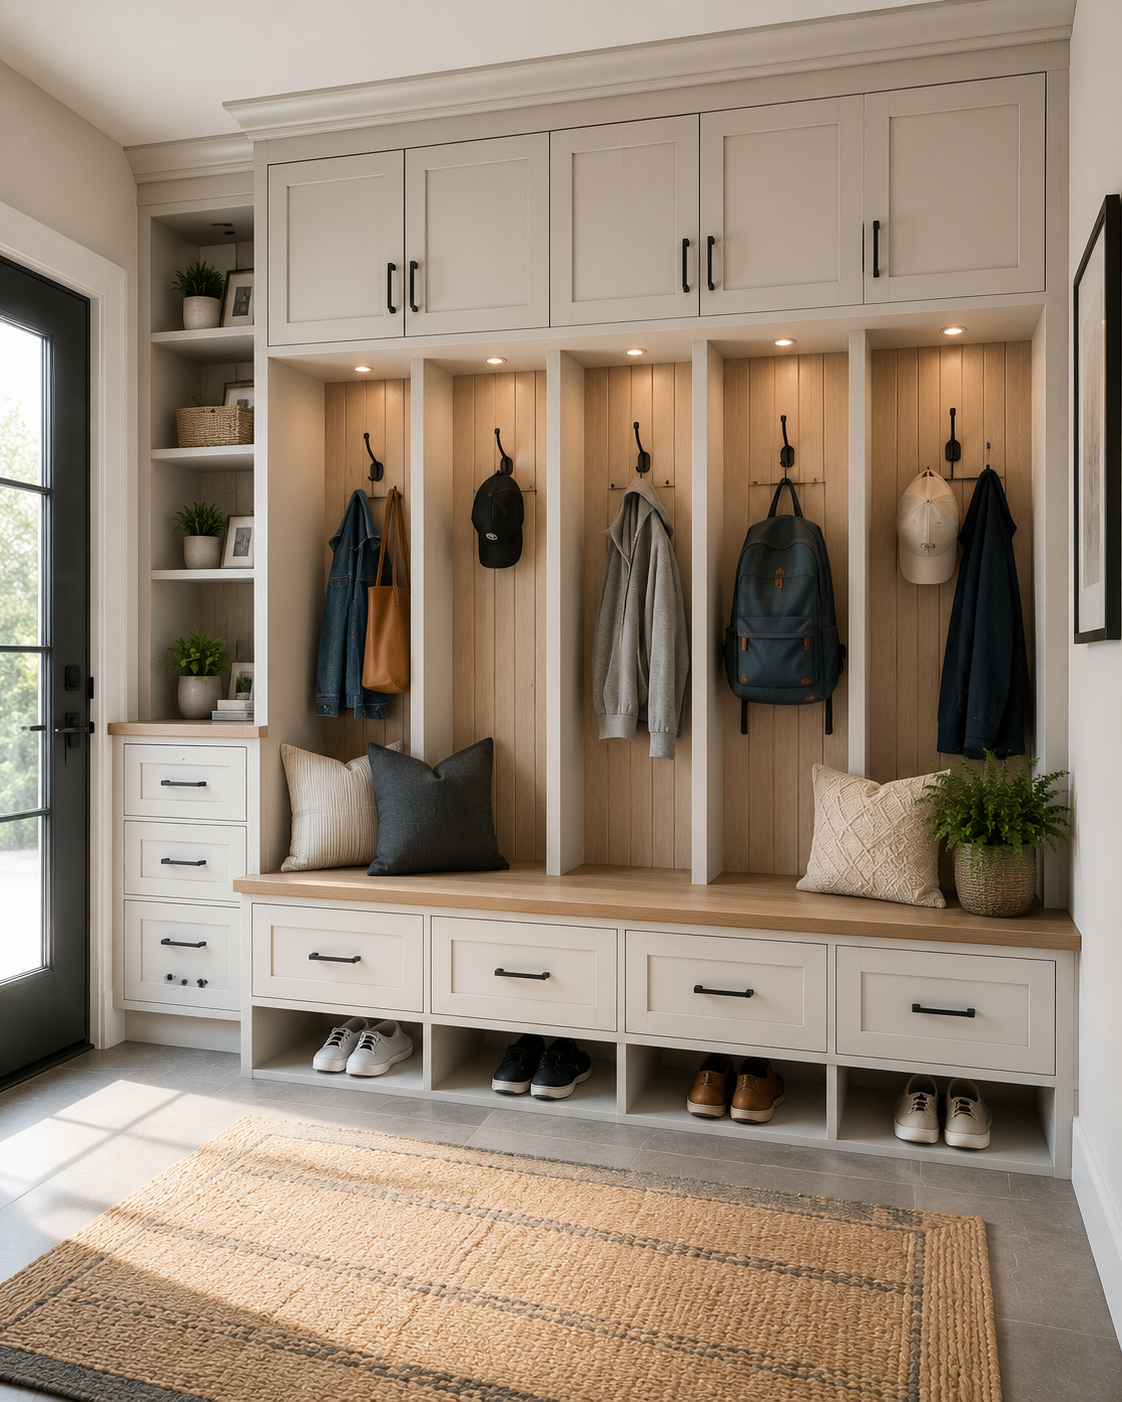
Mudroom cabinetry helps organize shoes, bags, jackets, sports equipment, and everyday household items near the entrance.
A functional system often includes:
• bench seating
• shoe compartments
• coat hooks
• individual locker sections
• upper cabinets
• drawers
• durable work surfaces
Families across Houston often need practical built-ins that support busy daily routines. Closed storage, durable finishes, and clearly divided sections help keep open entryways and family areas organized.
Fireplace Built-Ins
Fireplace built-ins combine a central fireplace feature with cabinetry or shelving on one or both sides.
Popular layouts include:
Symmetrical Fireplace Wall
Matching cabinets and shelves create a balanced, traditional composition.
Asymmetrical Built-In
One side may contain tall storage while the other uses open shelving or decorative wall panels.
Fireplace Media Wall
The television, electric fireplace, storage, and display areas form one complete entertainment system.
Full-Height Architectural Wall
Stone, wood, cabinetry, and lighting extend to the ceiling and create a strong focal point.
Homeowners in San Antonio often combine classic built-in proportions with modern fireplaces, updated finishes, and integrated storage.
Built-In Benches and Window Seats
Built-in benches make underused spaces functional.
They work well in:
• bay windows
• breakfast areas
• bedrooms
• entryways
• reading corners
• stair landings
Storage can be added through drawers, cabinet doors, open cubbies, or lift-up seating.
A bench can also connect two cabinet towers or bookcases, creating a complete wall composition rather than a standalone seating element.
Dining Room and Home Bar Built-Ins
Built-in dining cabinetry provides organized storage for glassware, dishes, serving pieces, and beverages.
Popular options include:
• dry bars
• illuminated display cabinets
• beverage refrigerators
• floating shelves
• closed base cabinets
• stone or quartz countertops
• tall pantry-style storage
In an open-concept home, matching the dining built-ins with the kitchen and living room finishes creates visual continuity across the shared space.
Bedroom Wardrobes and Closet Built-Ins
Custom wardrobe systems provide storage when a room lacks a large closet or when the existing closet does not meet the homeowner’s needs.
A bedroom built-in may include:
• hanging sections
• drawers
• adjustable shelves
• shoe storage
• glass-front cabinets
• integrated mirrors
• motion-activated lighting
Unlike freestanding wardrobes, built-in systems can extend from wall to wall and floor to ceiling. This increases storage while preserving a clean appearance.
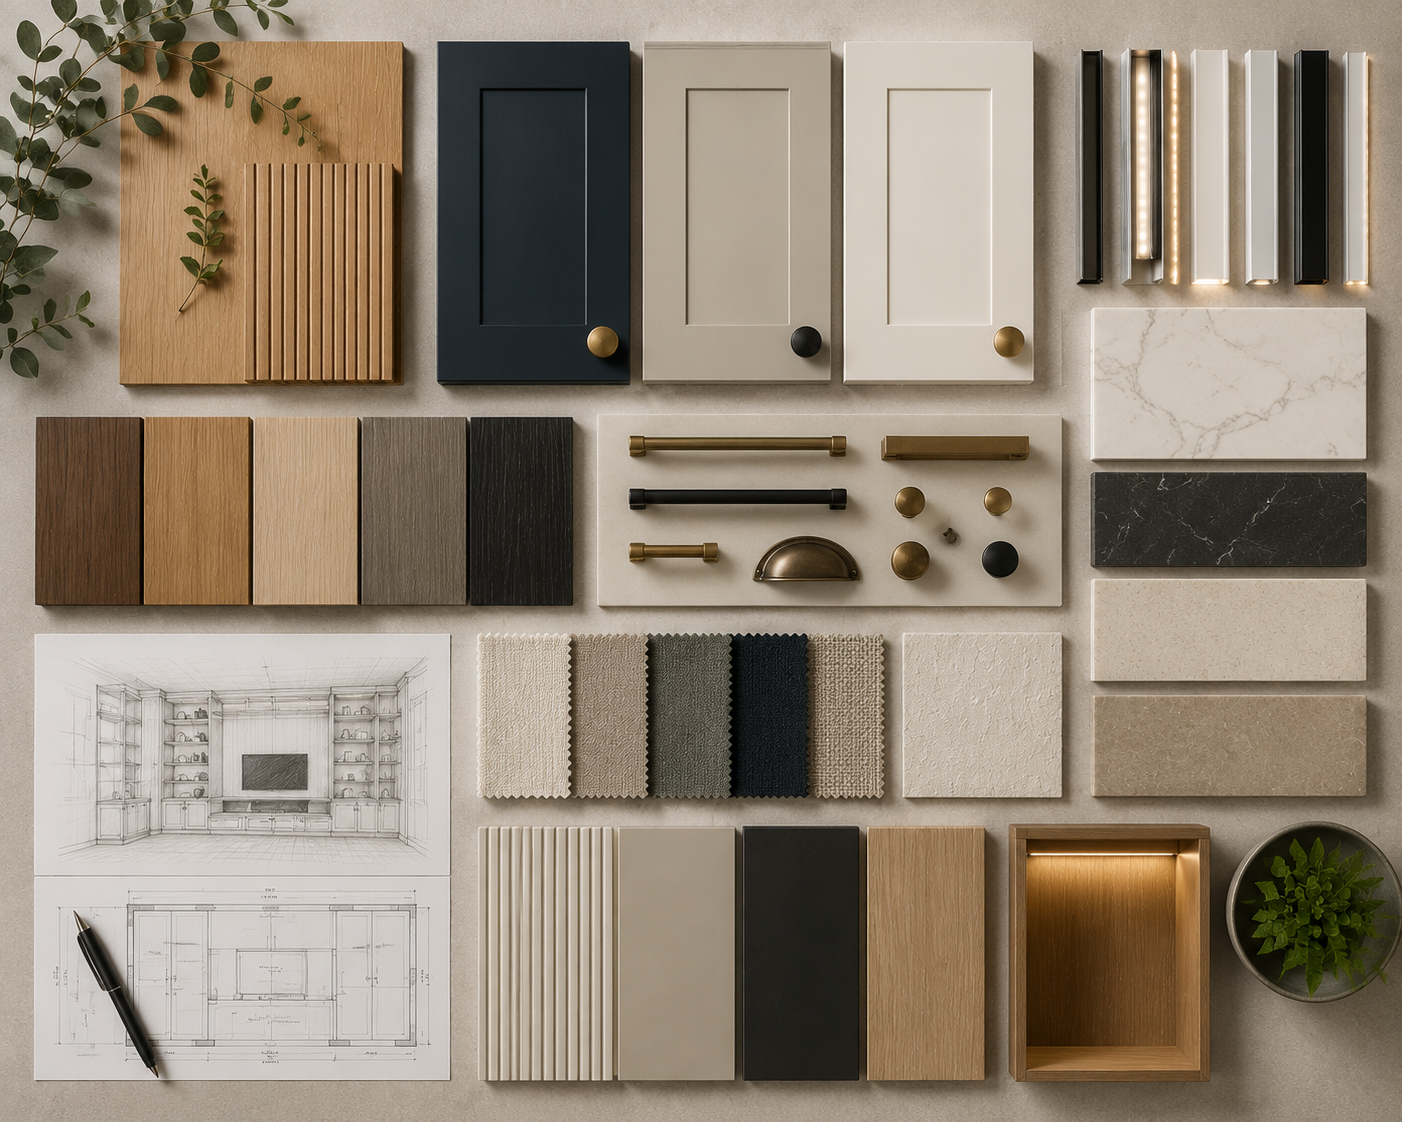
White Oak or Painted Built-Ins?
Material and finish selection strongly influence the style and cost of a project.
White Oak Built-Ins
White oak adds warmth and natural texture.
It works well with:
• modern interiors
• contemporary Texas homes
• stone surfaces
• black hardware
• warm LED lighting
White oak can appear as natural veneer, solid wood accents, slatted panels, or a wood-look cabinet finish.
Painted Built-Ins
Painted cabinetry supports a broader range of architectural styles.
Common colors include:
• warm white
• soft beige
• greige
• charcoal
• deep green
• black
Painted built-ins work especially well in transitional, traditional, and modern farmhouse interiors.
Mixed-Material Systems
Many of the strongest designs combine painted cabinetry with natural wood interiors, shelves, countertops, or accent panels.
This approach adds contrast without overwhelming the room.
Cabinet Construction Options
The cabinet construction method should match the design, use, and expected project budget.
Paint-Grade Custom Cabinetry
Cabinet boxes are commonly built from plywood or other stable sheet materials, while doors and visible trim may use paint-grade MDF or hardwood.
This method supports:
• custom dimensions
• sprayed enamel finishes
• trim and molding details
• traditional built-in construction
Melamine and Laminated Cabinetry
Modern laminated panels offer consistent color, wood grain, and surface durability.
This system works well for:
• flat-panel contemporary cabinetry
• closets
• office storage
• wardrobes
• handleless designs
Both construction methods can produce professional results. The right choice depends on the desired appearance, cabinet configuration, and project scope.
Lighting for Custom Built-Ins
Lighting changes how cabinetry looks and functions.
Common options include:
• shelf lighting
• vertical niche lighting
• under-cabinet lighting
• toe-kick lighting
• backlighting behind panels
• interior cabinet lighting
Warm lighting highlights wood and creates a comfortable residential atmosphere. Neutral lighting may work better in offices, closets, and task-oriented storage areas.
Lighting channels, wiring, transformers, and switch locations should be planned before fabrication begins.
Hardware and Functional Details
Small details often determine how well a built-in performs over time.
Useful upgrades include:
• soft-close hinges
• full-extension drawers
• hidden electrical outlets
• adjustable shelves
• concealed charging stations
• ventilation openings
• removable equipment panels
• touch-latch or handleless doors
The design should account for how each cabinet will be used, not only how the finished wall will look.
Built-In Cabinet Trends Across Texas
Texas homeowners are increasingly choosing:
• warm natural wood
• full-height cabinetry
• integrated fireplaces
• large television walls
• hidden storage
• mixed stone and wood finishes
• illuminated shelving
• simple architectural lines
Regional preferences still differ.
Dallas often leans toward large-scale luxury systems. Houston homeowners frequently prioritize family storage and practical organization. Austin continues to favor minimal forms and natural materials. San Antonio often combines timeless cabinetry with updated fireplace and entertainment features.
Common Built-In Cabinet Design Mistakes
Avoid these frequent problems:
Too Many Open Shelves
Open shelving requires careful styling and regular maintenance. A balanced mix of open and closed storage usually works better.
Ignoring Equipment Requirements
Media cabinets need space for wiring, ventilation, routers, game consoles, and sound systems.
Poor Proportions
Cabinets, shelves, television, and fireplace should relate to the room’s scale.
Inconsistent Materials
Too many unrelated colors and textures can make the system feel fragmented.
Insufficient Lighting Planning
Adding lighting after fabrication often creates visible wires or uneven illumination.
Designing Without Storage Priorities
Cabinet interiors should be planned around the objects the homeowner needs to store.
How the Custom Built-In Process Works
A clear process helps move the project from an initial idea to a buildable design.
1. Project Information
Provide photographs, wall dimensions, ceiling height, and inspiration images.
2. Design Consultation
Review the room, functional needs, preferred materials, and project budget.
3. Design and Proposal
Develop the layout, scope, finish selections, and project terms.
4. Fabrication and Installation
Build and install the system based on the approved design.
The process should address both appearance and daily use before construction begins.
Explore Custom Built-In Solutions in Texas
Custom built-ins should reflect the architecture, storage needs, and lifestyle of each homeowner.
Explore local services and inspiration:
• Custom wall systems in Dallas
• Built-ins and media walls in Houston
• Contemporary custom walls in Austin
• Built-in cabinetry in San Antonio
Start Planning Your Built-In Project
A custom built-in system can improve storage, organize technology, and turn an unfinished wall into a permanent architectural feature.
Start by collecting:
• photographs of the room
• approximate wall dimensions
• ceiling height
• functional storage requirements
• television or fireplace dimensions
• reference images showing your preferred style
These details make it easier to define a realistic design direction and project scope.
Spanish Summary
Los gabinetes empotrados personalizados ayudan a aprovechar mejor el espacio en las casas de Texas. Pueden incluir centros de entretenimiento, oficinas, bibliotecas, mudrooms, closets, chimeneas y áreas de almacenamiento. La combinación adecuada de gabinetes cerrados, estantes, iluminación y materiales crea un sistema funcional que se integra con la arquitectura de la vivienda.