
Four Colorado Projects: Accent Walls, Fireplaces & Custom Details
Every room calls for a different approach. Sometimes the focus is a fireplace with room for storage. Sometimes it’s wood texture, thoughtful lighting, or a decorative wall that gives the space more character.
Here are four selected projects completed with our local Colorado partners in Castle Rock, Boulder, and Parker. Each offers a different idea to consider for your own home.
Stone Fireplace Media Wall with Storage - Castle Rock, CO
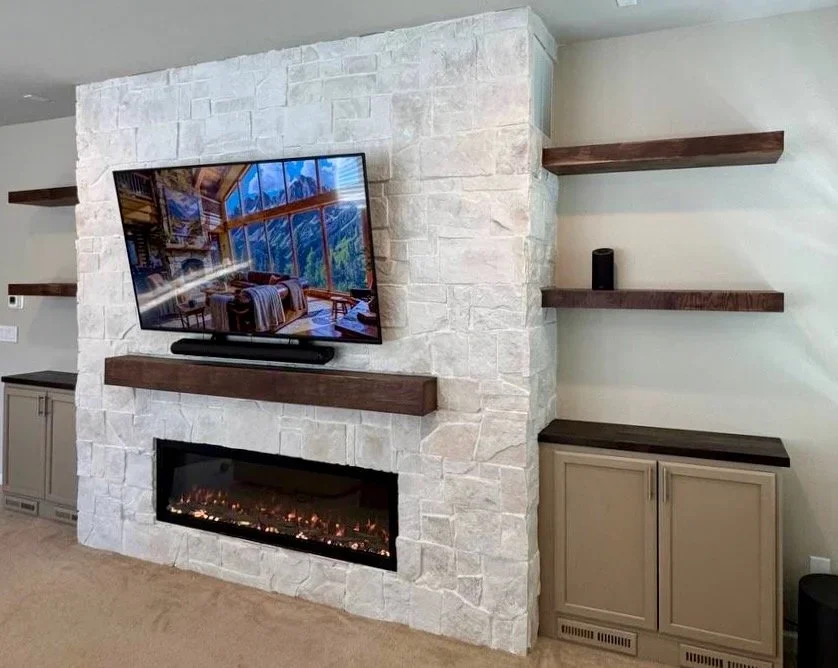
Light textured stone forms the centerpiece of this Castle Rock project, bringing the television and linear electric fireplace into one floor-to-ceiling feature.
Matching lower cabinets provide concealed storage on both sides, while dark wood countertops, floating shelves, and a coordinating mantel add contrast. The symmetrical layout gives the wall a balanced appearance without covering every surface in stone.
An idea to take home: combine a strong central feature with quieter storage and display areas to make the wall both attractive and useful.
Stone & Limewash Fireplace Wall - Boulder, CO
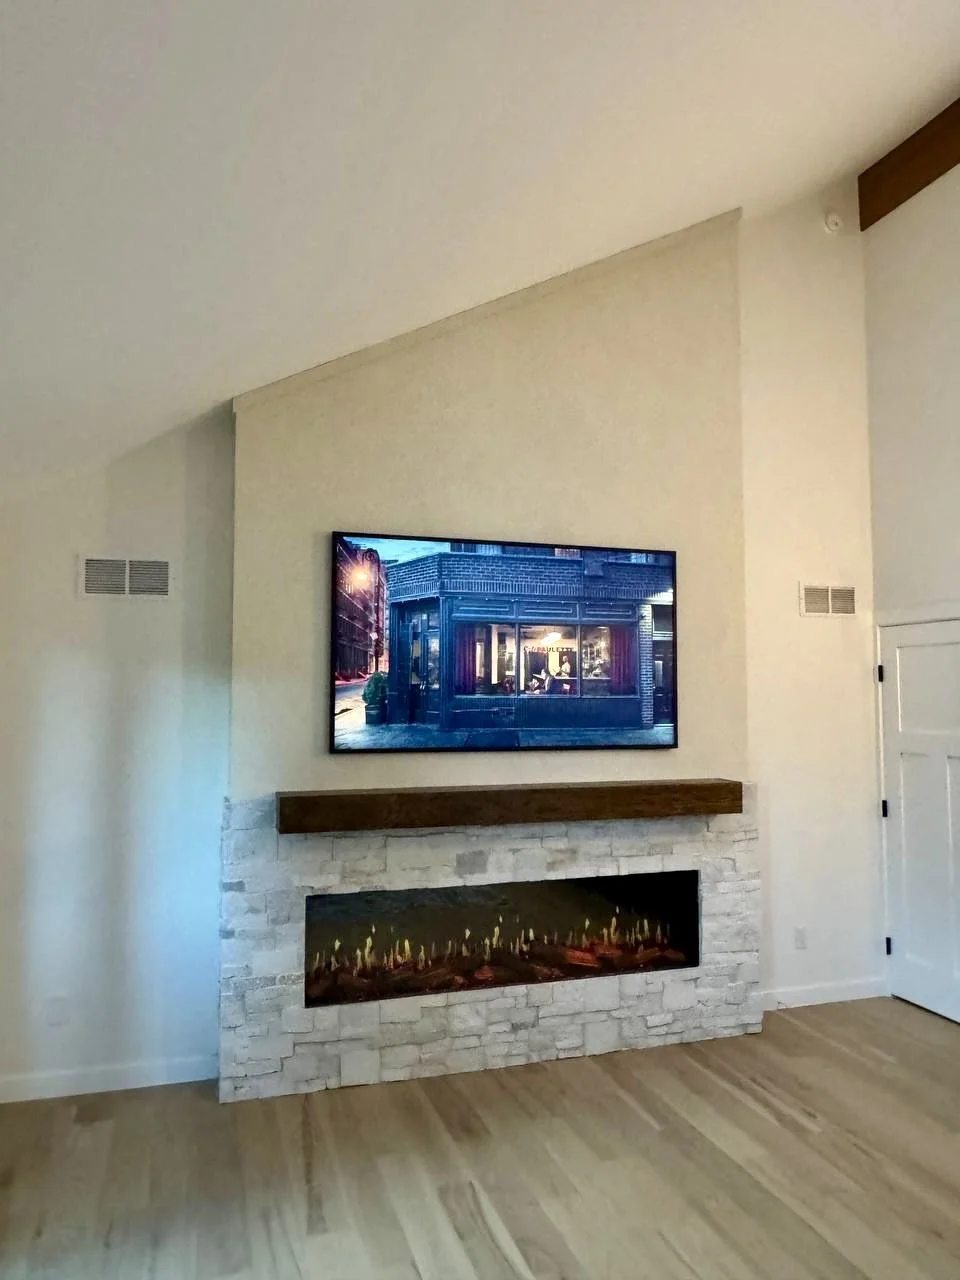
This Boulder project combines two distinct textures: light stone around the fireplace and a soft limewash finish above the wood mantel.
The upper section follows the room’s sloped ceiling, making the feature feel connected to the architecture. A dark wood mantel separates the finishes and introduces a warm horizontal line between the television and fireplace.
Without side cabinets or shelving, the design keeps attention on the materials and proportions.
An idea to take home: an angled ceiling can become part of the design. Combining finishes can give a tall wall depth without making the entire surface feel heavy.
Wood Slat Media Wall with Display Niches - Boulder, CO
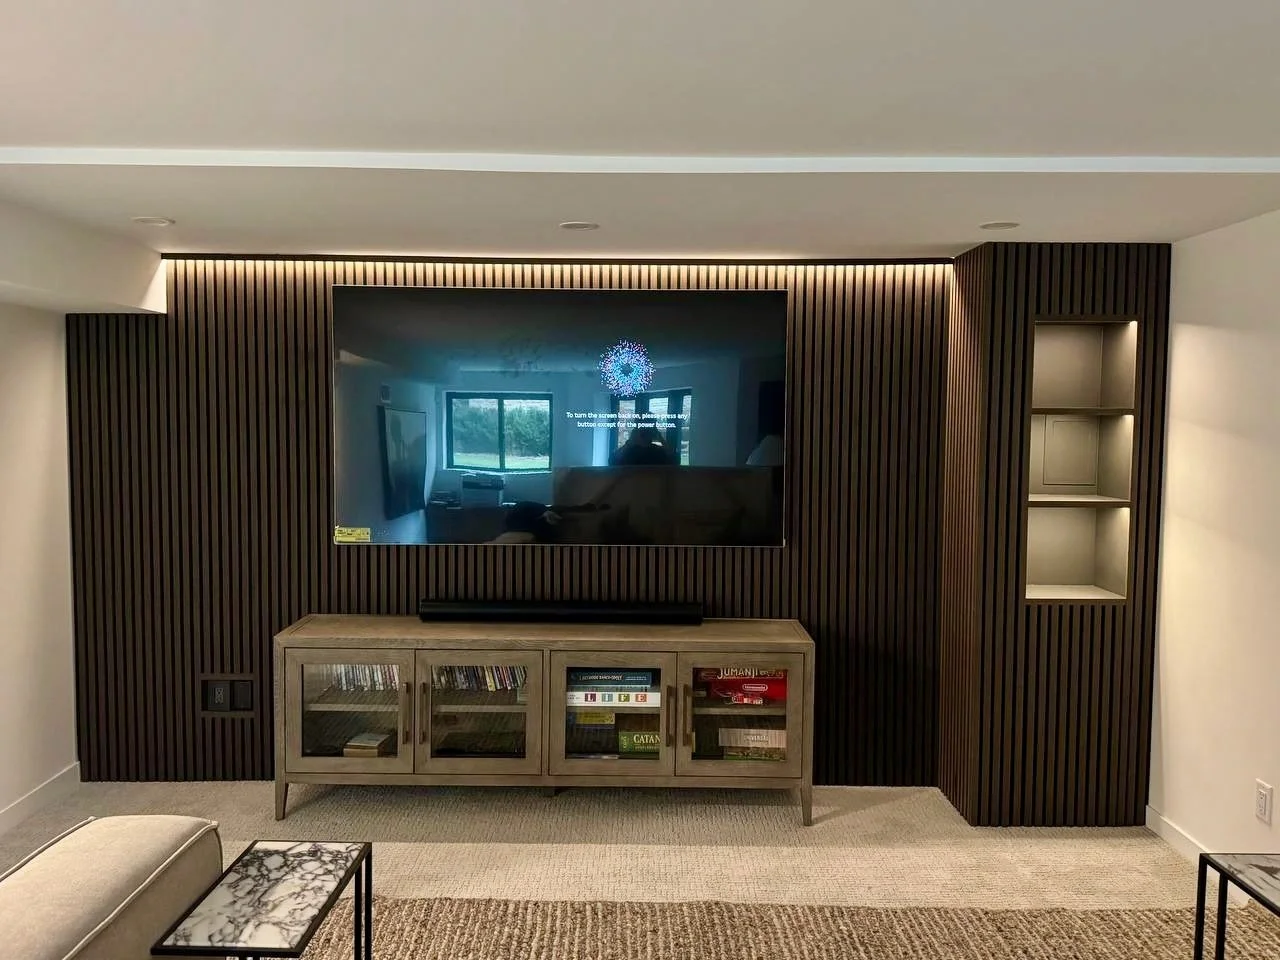
In this Boulder basement, a plain television wall became a coordinated entertainment feature with dark wood slat panels, integrated lighting, and a custom display tower.
The homeowners’ existing media console remained part of the room. Slat panels extend across the wall and around its projections, while illuminated niches add space for personal objects. Lighting along the upper edge brings another layer of depth to the composition.
An idea to take home: you don’t always need to replace everything. A new wall treatment and carefully planned details can bring existing furniture into a more complete design.
Geometric Board & Batten Accent Wall - Parker, CO
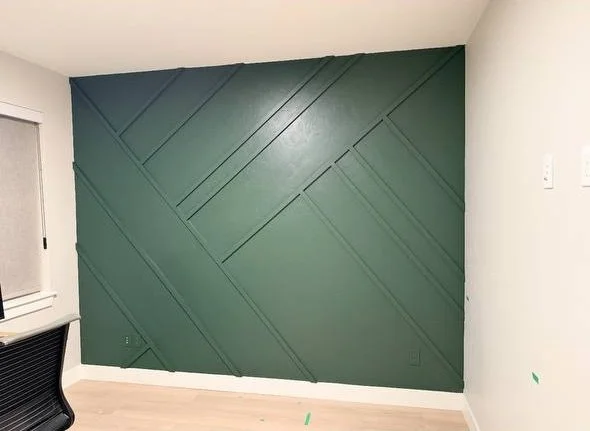
This Parker project highlights another direction: a geometric board-and-batten accent wall.
Decorative trim offers a different way to introduce pattern and architectural detail, expanding the possibilities beyond fireplace features and media walls.
An idea to take home: consider the wall itself as a design element. The layout of the trim can establish the character of the space.
Different Rooms, a Shared Approach
These projects explore different materials and layouts, but the aim is consistent: create a feature that belongs in the room.
That might mean following a sloped ceiling, retaining an existing media console, adding practical storage, or using decorative trim to give a wall more presence. The right solution starts with your space and how you want to use it.
Have a Colorado Project in Mind?
Whether you’re considering an accent wall, a fireplace media wall, custom built-ins, or decorative ceiling details, we’d love to hear your ideas.
Send photos of your space, approximate dimensions, and your city or ZIP code. Include an inspiration image or a project from this collection that caught your eye, and our team will help you explore the next steps.